
Load calculation (Manual J)
Room by room heat gain and loss from R-values, window U-factors, orientation, infiltration and duct location. It's the base for everything else, and it keeps equipment from being oversized.
Starting at $185HVAC design engineering · Dallas-Fort Worth
Manual J, D and S designs modeled in Wrightsoft and ready for permit. We're a family-run engineering practice that checks every room, so nobody has to guess the tonnage.
Who we work with
Send plans when you have a job. You get Manual J, D and S back and pay per project, with 12% off once you send 5 a month.
For contractors Home buildersA load calc and duct design for each plan you build, 1 revision included, and 40% off each extra lot with the same plan.
For builders ArchitectsWe size the system from your drawings and send back clean load, equipment and duct documents for the permit set.
For architectsProperty owners and remodelers send plans too. Same process, same prices.
What we design
Every project runs on the same model, from the load calculation to the bill of materials. Each step feeds the next, so what gets installed matches what was engineered.
Room by room heat gain and loss from R-values, window U-factors, orientation, infiltration and duct location. It's the base for everything else, and it keeps equipment from being oversized.
Starting at $185Trunk and branch sizes, friction rate and equivalent length calculated for the CFM each room needs. Fewer hot and cold rooms, less noise at the registers.
In the J, D & S package, $395Manufacturer performance data checked against your Manual J loads at real operating conditions, not just the rated capacity on the label.
With Manual J, $210Retail, office and industrial spaces, with lighting and equipment gains, occupancy and ASHRAE ventilation in the model.
Starting at $450For HVAC contractors: every fitting, elbow and length of duct, pulled from the same engineering data that sized the system. Built with our own AG3 Estimating Platform and added to the HVAC Design Package.
$95 per engineering hour · included for partnersPrice calculator
Pick the service, the size of the house and the number of systems. Manual J starts at $185, Manual J & S at $210 and the full J, D & S package at $395, up to 2,000 sq ft. 1 revision included.
Are you an HVAC contractor?
An in-house designer costs a salary every week, whether you land five jobs that month or none. Add payroll taxes, software licenses and training time. With AG3 you pay only when you have a project to send.
Slow month, you pay for zero projects. Busy season with five jobs stacked up, we take them without you hiring anyone.

What you get

Room by room loads from your exact plans, so the equipment isn't oversized.
View a sample
Equipment matched to manufacturer performance data for your climate and loads.
Ask about it
A balanced duct layout sized for static pressure and airflow, room by room.
View a sample
For HVAC contractors: every component, down to the fitting, so the installed system matches the engineering.
How we build it
Reports laid out the way plan reviewers expect, to cut the back and forth with the building department.
Get yoursAG3 Estimating Platform
Most design firms hand off a PDF and stop there. You're left to work out materials and quantities from the plans, usually in a spreadsheet.
We built our own platform for that. It reads the finished Wrightsoft design and builds the bill of materials in the same pass. No re-typing numbers from a report and no separate takeoff.
Send us your supplier price list and we'll price that exact list against what you actually pay, not a national average.
The bill of materials is for HVAC contractors. It's added to the HVAC Design Package at $95 per engineering hour, and it's included for partners. For HVAC contractors


How we work
Upload the floor plan and whatever specs you have. We'll ask for anything missing.
We review the plans and send a fixed price with a delivery date before any work starts.
The house goes into Wrightsoft room by room to size every duct and unit.
We check the design against ACCA, ANSI and ASHRAE methods and send the permit-ready PDF.
Samples
A sample report with the client details removed. Yours follows the same format. More on samples
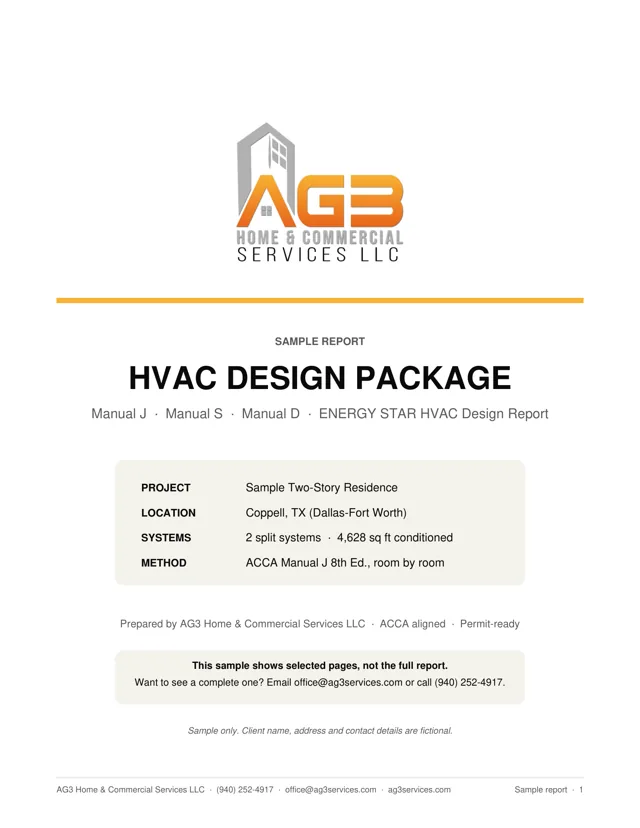
HVAC Design Package sample
Manual J loads, Manual S equipment selection, the Manual D duct layout and the ENERGY STAR design report for a two-story home with two systems.
16 pages · PDF · 1.4 MB
How we run a Manual J load calculation
How we model your duct layout in Wrightsoft®
Who's behind it

17+ years in HVAC, ventilation and fire protection. Runs every project through Manual J, S and D against ENERGY STAR and ASHRAE standards.
Master's in Structural and Earthquake Engineering and 18+ years finding risk and checking code compliance. Speaks English, French and Spanish.
AG3 started at our kitchen table before it ever reached a jobsite. Today it's 35+ years of combined engineering experience, still run by the two of us.
As parents, we know a house is where a family will live for years. We design every project, residential or commercial, with that in mind.
The values we run our home with, we run the business with.
Every number comes from a calculation, not a rule of thumb.
We work with you in English or Spanish.
We treat your project like our own house.
Good to know
Manual J is the ACCA method for calculating a home's heating and cooling load, room by room. Without it, equipment gets sized by rule of thumb. Too big and it short cycles and leaves the house humid; too small and it can't keep up on the hottest days.
Manual S matches the equipment to your Manual J loads, and Manual D sizes the ducts to deliver that air. They work together: a good unit on undersized ducts still performs poorly.
The property address and floor plans, plus window and insulation specs if you have them. We'll ask for anything missing before we start.
Every package includes 1 revision on the same plans, like fixing a plan reviewer's comment. If the plans change, the redesign is quoted at $95 per engineering hour.
Ready when you are
Send your plans today and get an estimate back.